




Milan_ VIA G. SACCHI, 7
An architectural rebirth project in the heart of Brera
Sqm: • 3.000 Client: DeA Capital Sgr
Type of intervention: Ground-to-ground property • Total renovation
Destination: Private residences and exhibition space
Located in one of the most authentic and secluded streets in Milan's historic center, Palazzo Sacchi represents a comprehensive redevelopment project that combines architectural heritage with a contemporary vision.
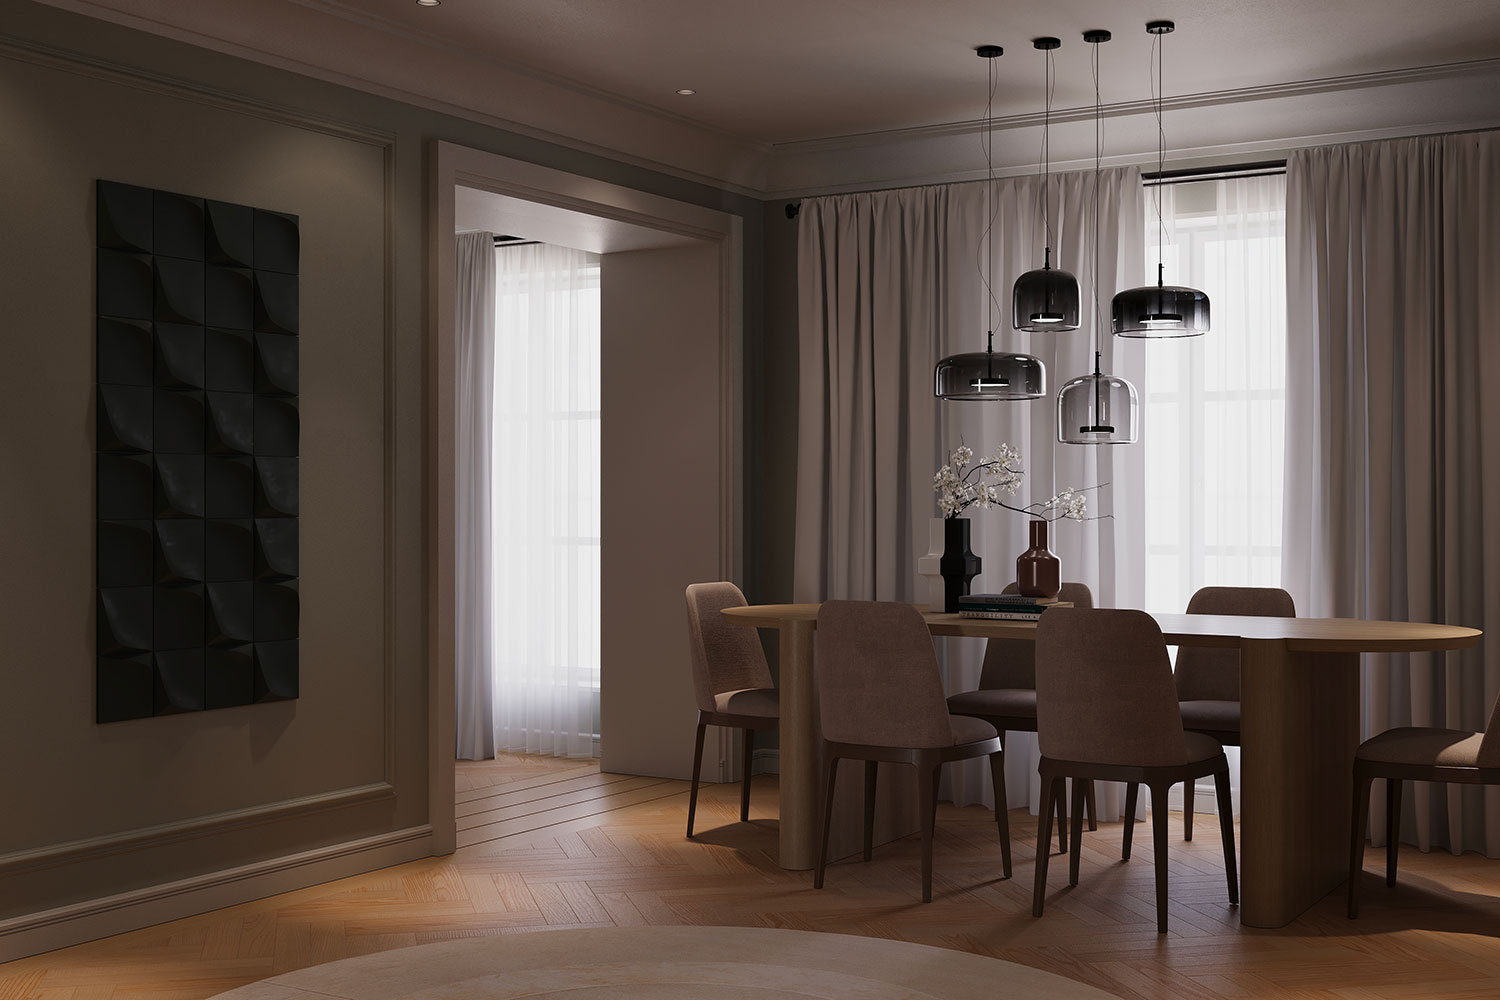
We supported the owners throughout the development and positioning of the entire complex, intervening in the most sensitive phases related to the buyout . At the same time, we collaborated with the design team to define the interior layouts of the residences , aiming to optimize space distribution, functionality, and quality of life.
Complete restoration and new identity of the spaces
The architectural intervention involved a total renovation of the building, aimed at preserving its historical character and introducing contemporary living standards:
-
recovery and enhancement of the original facades and decorative elements
-
complete redefinition of the common areas with quality materials and lighting
-
integration of new technological systems and home automation systems
-
design of residences conceived for light, proportions and comfort
- A restoration project that enhances the past and puts it at the service of everyday life.
A transformation that restores the building's centrality, combining historical elegance, technical innovation, and a forward-looking vision of living.


